
Floor Plans for Property Listings
A great floor plan does what photos alone can't — it helps a buyer understand how a home actually flows before they've set foot inside. We provide clear, accurate floor plans for real estate listings across the Blue Mountains, from Springwood to Mount Victoria, giving agents a complete marketing package alongside professional photography.
Why floor plans matter for your listing
Listings with floor plans consistently perform better online: they help buyers self-select (saving agents time on inspections from unsuitable buyers), they build trust by showing there's nothing to hide about a property's layout, and they're one of the most-requested pieces of information by serious buyers browsing realestate.com.au and Domain.
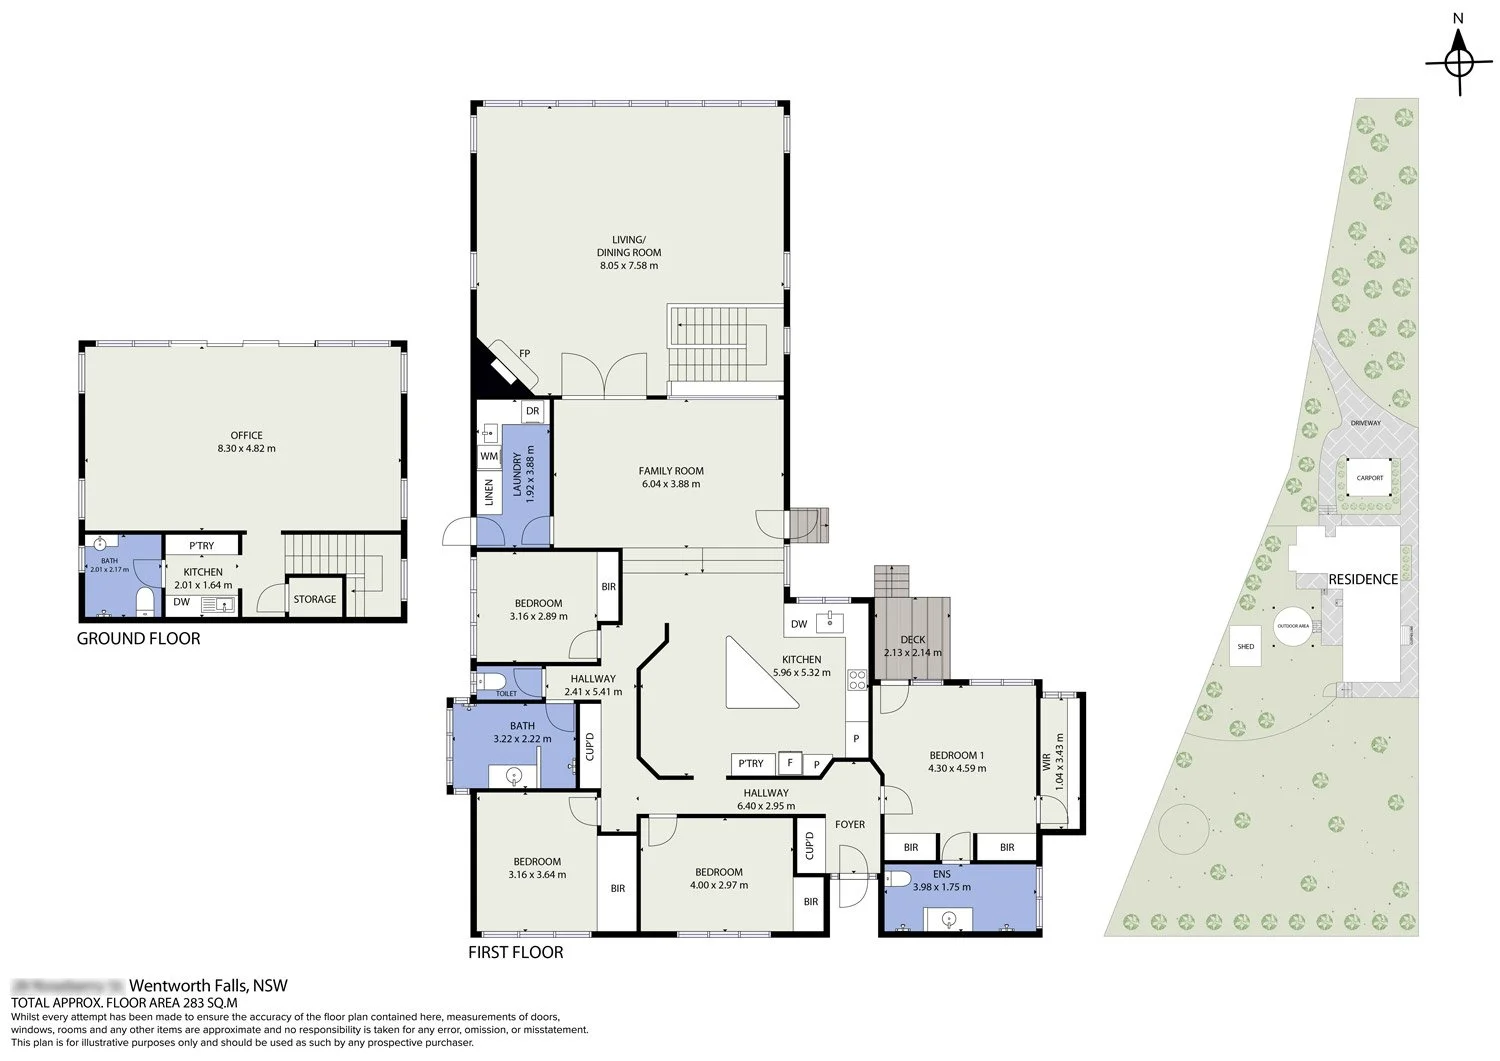
What to Expect
Every floor plan is measured on-site during your photography shoot, so there's no need to schedule a separate visit. We deliver clean, easy-to-read layouts with room dimensions, giving buyers the practical detail they look for when comparing listings online — and giving your listing an edge over ones without one.
What's included
On-site measurement during your scheduled photography shoot (no separate visit needed)
Clean, professionally drafted 2D floor plan, sized for web and print use
Room dimensions. total floor area, and North point.
Fast turnaround, delivered alongside your edited photos
Our default plans feature interior and exterior measurements- they show the measurements of the internal features of a property as well as key external features such as external structures, garden paths, patios, driveways etc.
We also offer floor plans that can be interior only which can be good for apartments, units and commercial spaces
Our quick and easy process
Book your shoot — floor plan measurement is done during your regular photography appointment.
We measure and draft — accurate room-by-room measurements, drafted into a clean, branded floor plan.
Delivered with your photos — ready to upload straight to your listing, no extra wait time.
Floor Plan Examples
Interior-only floorplans are good options for floor plans for apartments, units, granny flats and commercial real estate listings where the external features of a property don’t need to be included.
Interior-Only Floor Plans
Interior+Exterior Floor Plans
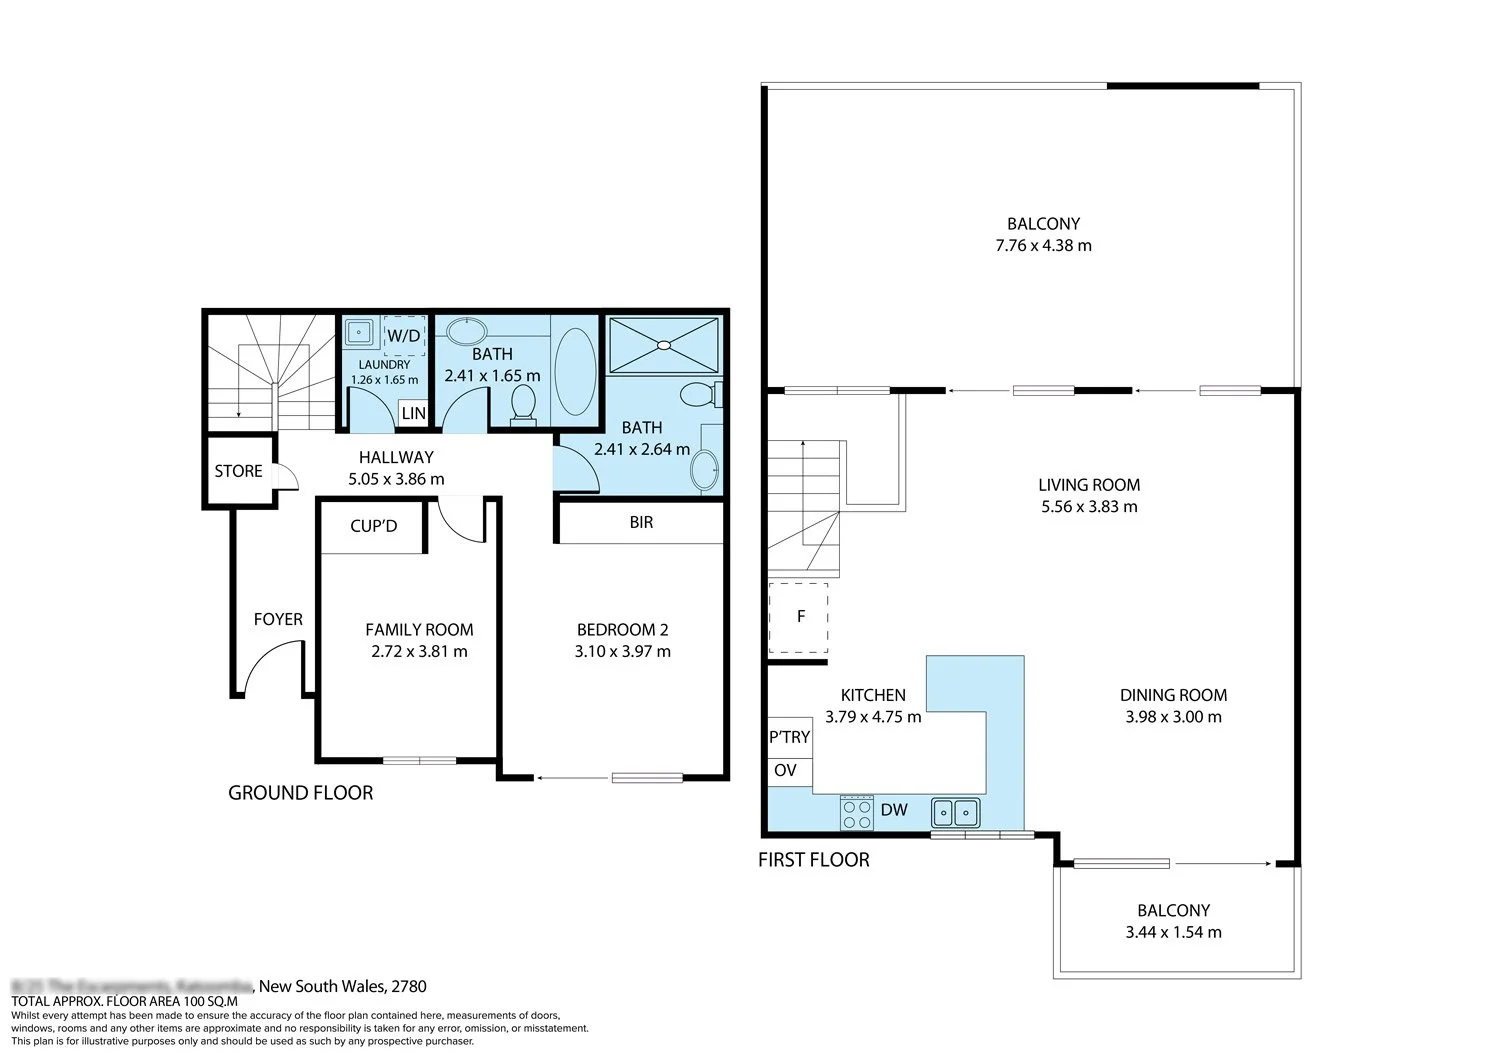
Floor plan of a 2 floor apartment unit
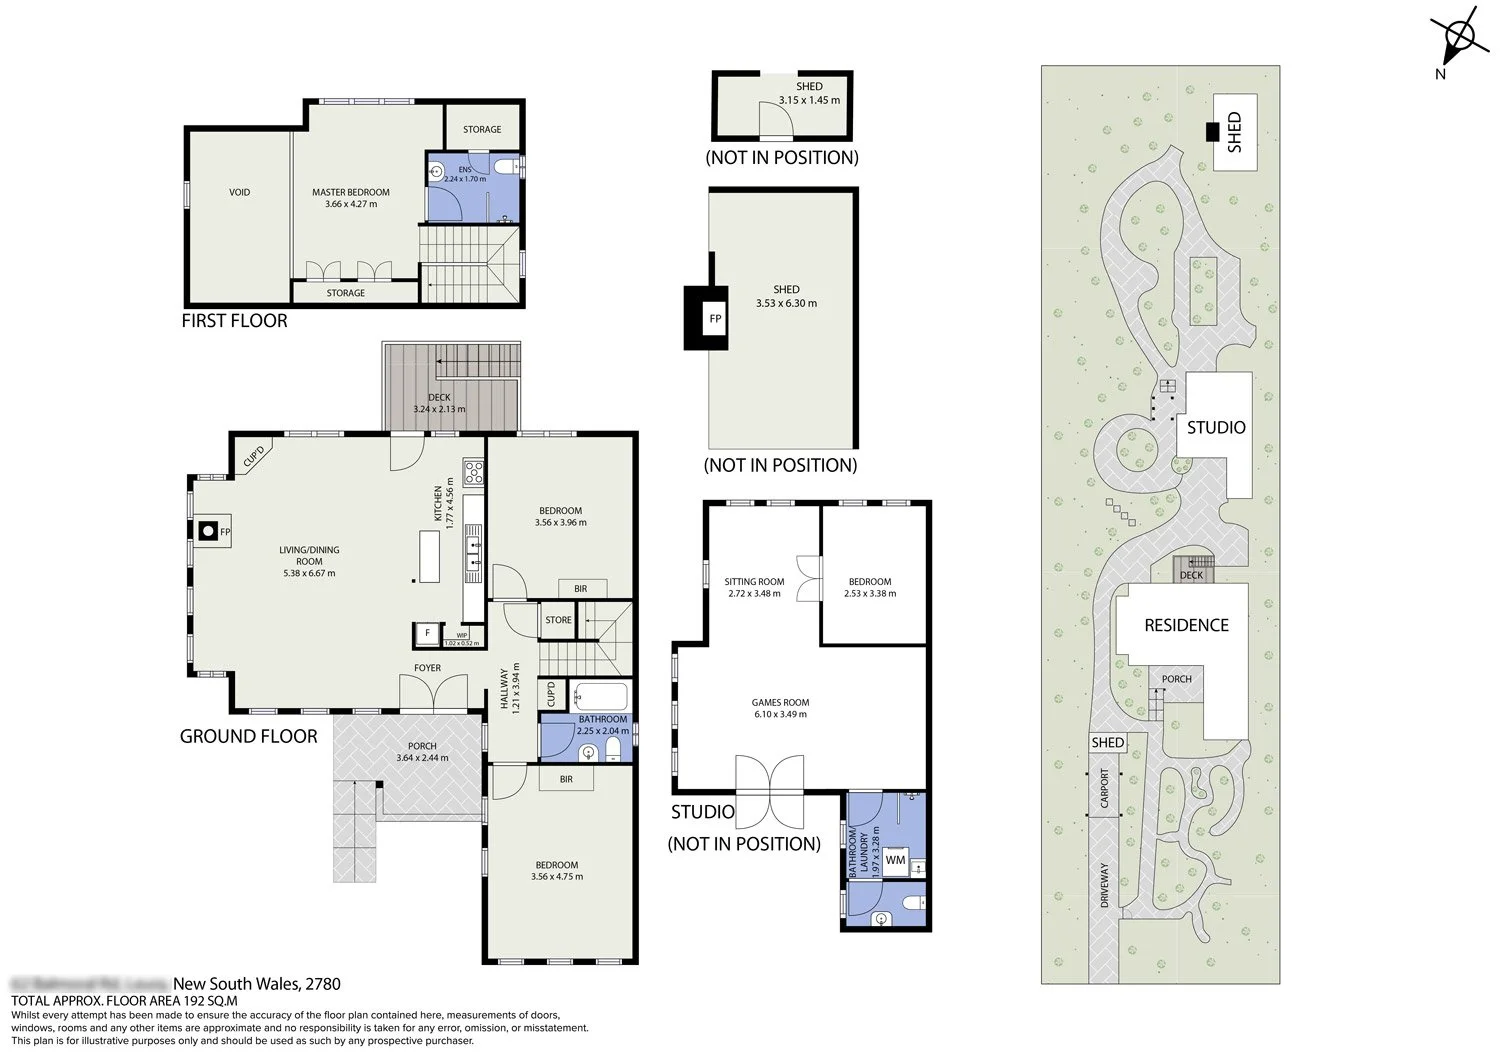
Floor plan of house with multiple detached buildings and garden paths.
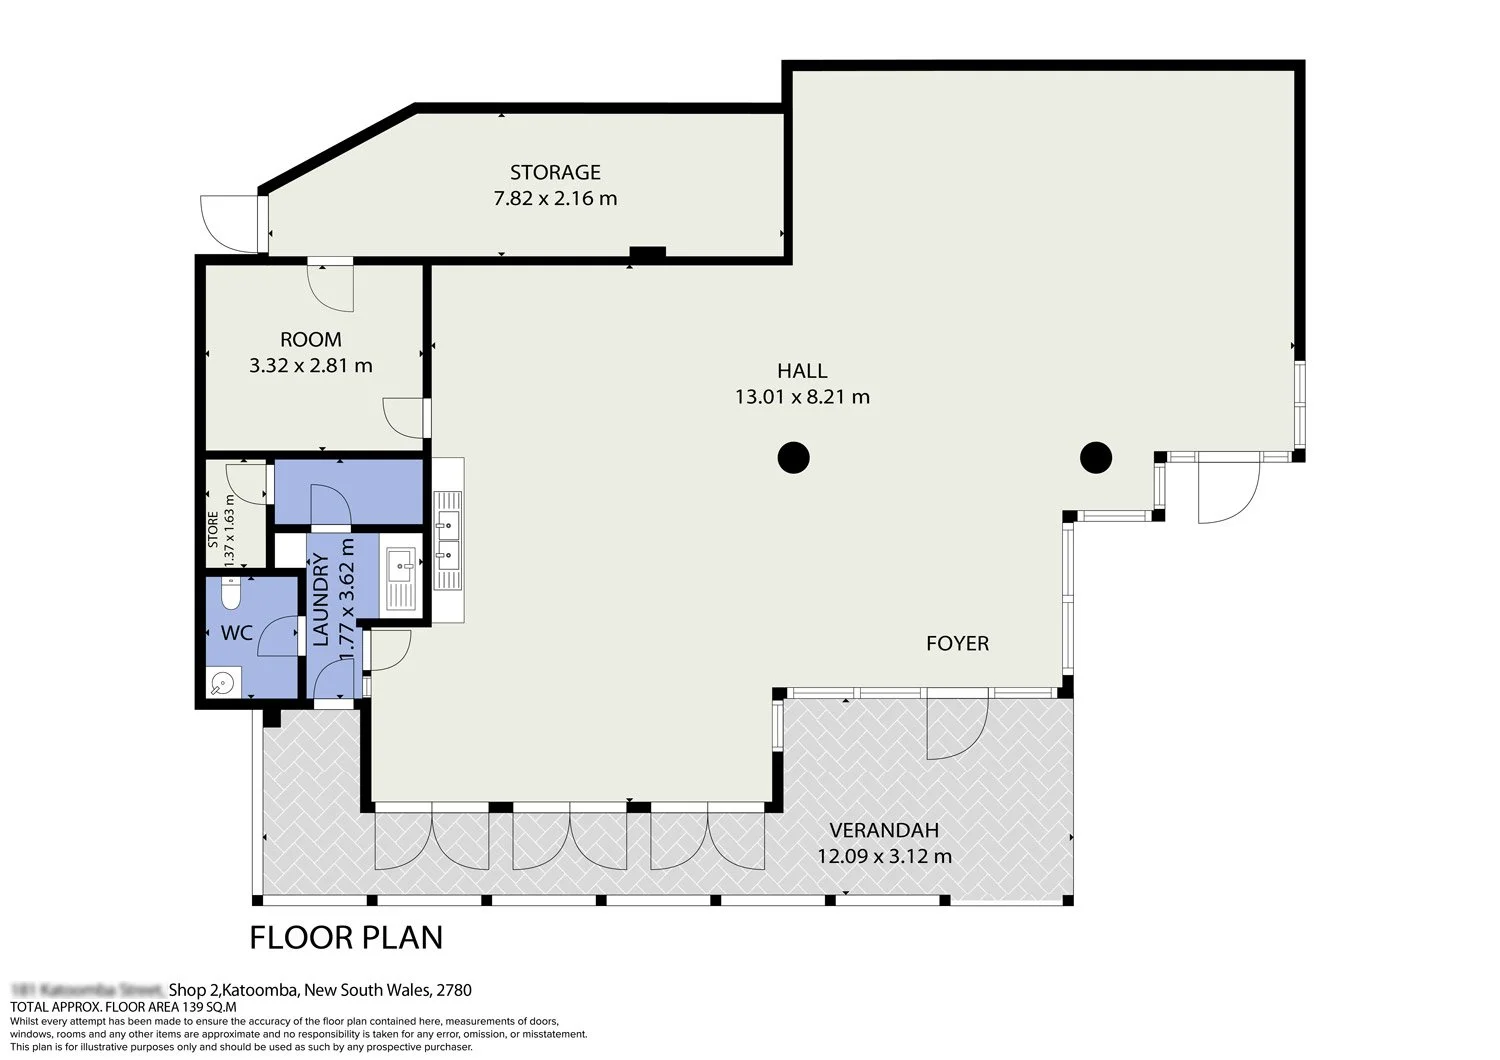
Floor plan of a 1 floor commercial store front
Interior + Exterior floorplans are good options commercial and private properties that have external features such as carports, studios, granny flats and detached garages. Many consider having outdoor features such as garden paths, patios, firepits and water features one of the benefits of having a property in the Blue Mountains. Having a basic layout of external features on a property can help potential customers visualise site amenities and how building is laid out in context to the site as a whole.
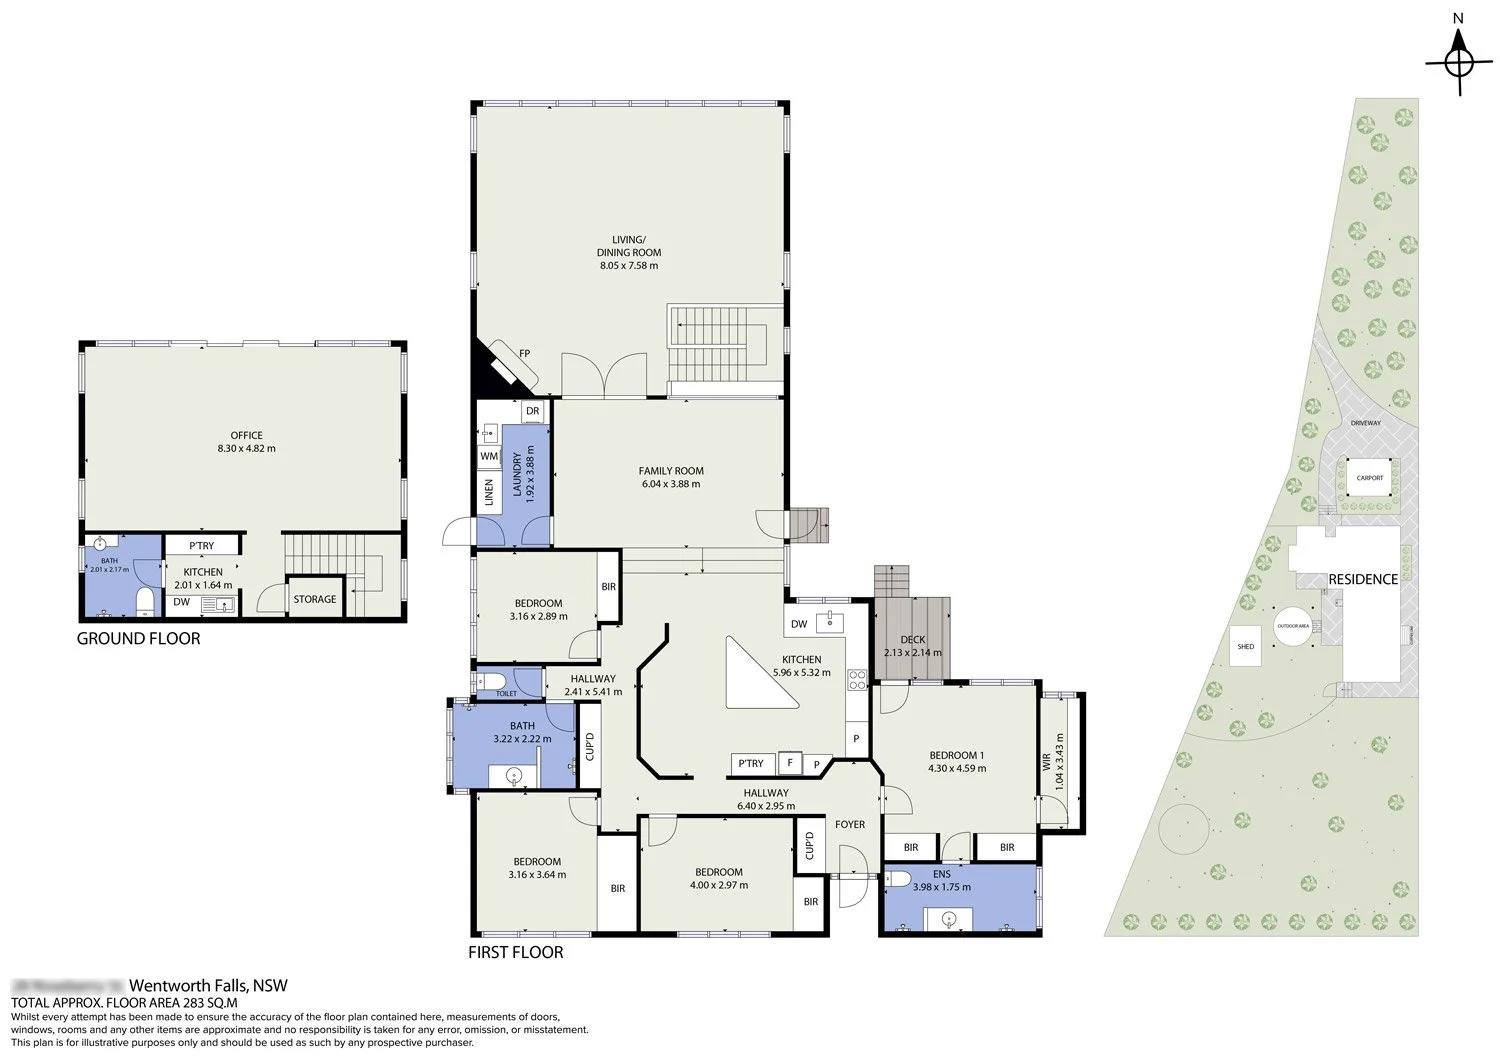
Floor plan of house with an unusual property boundary and multiple outdoor amenities.
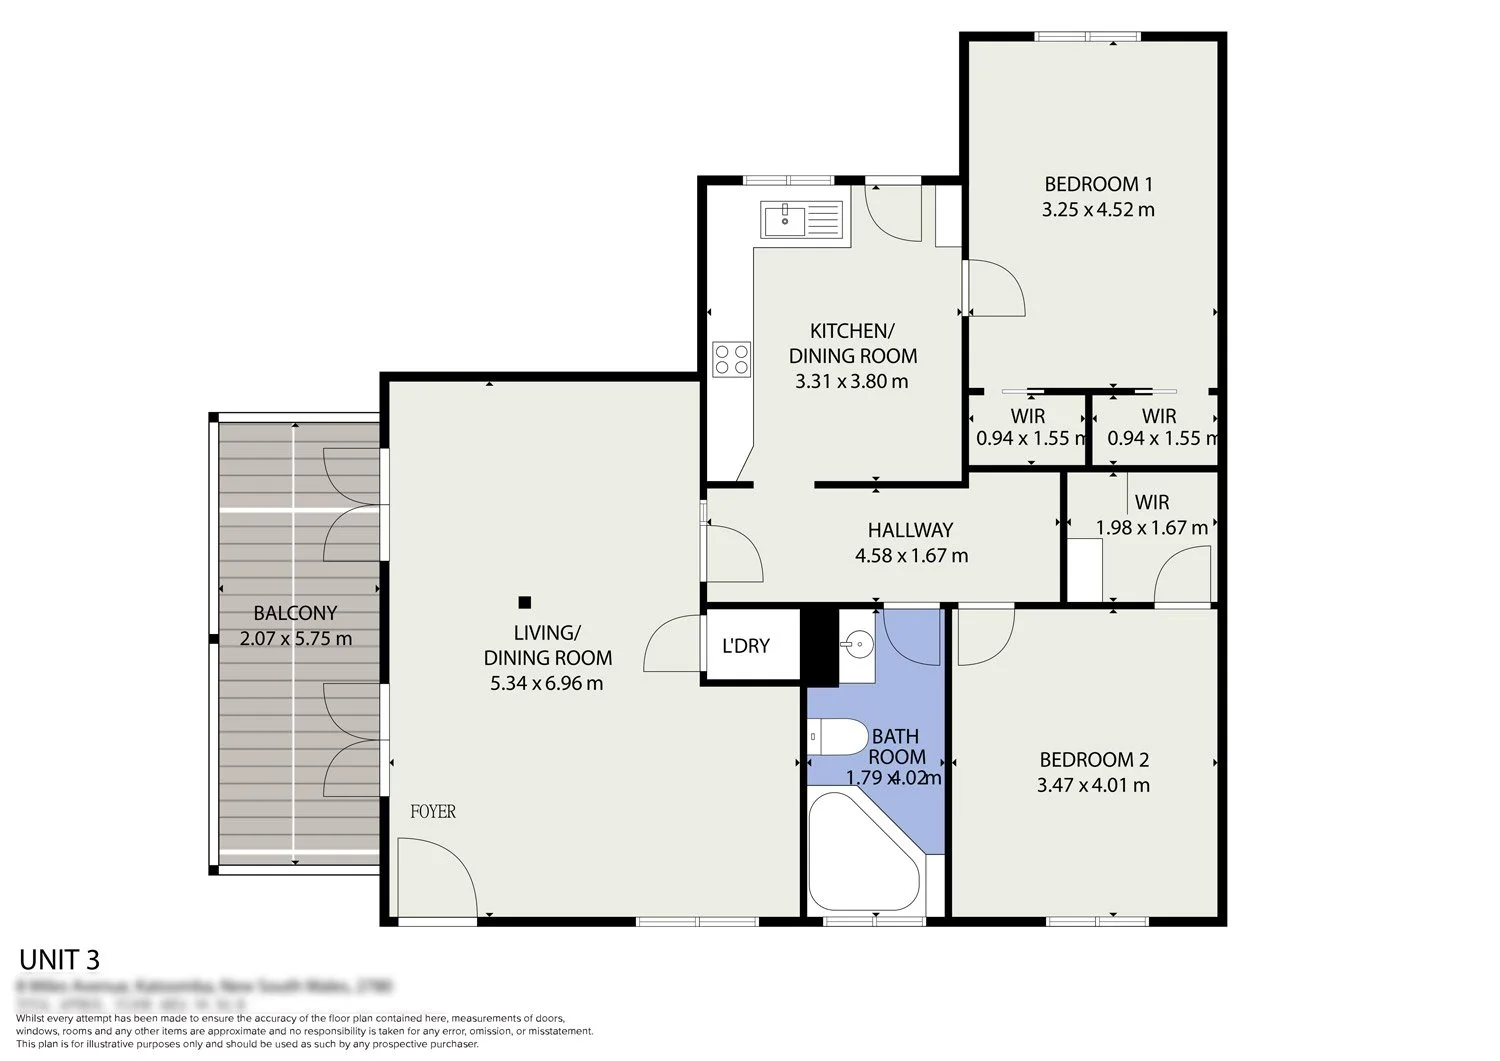
Floor plan of a 1 floor apartment with exterior deck included
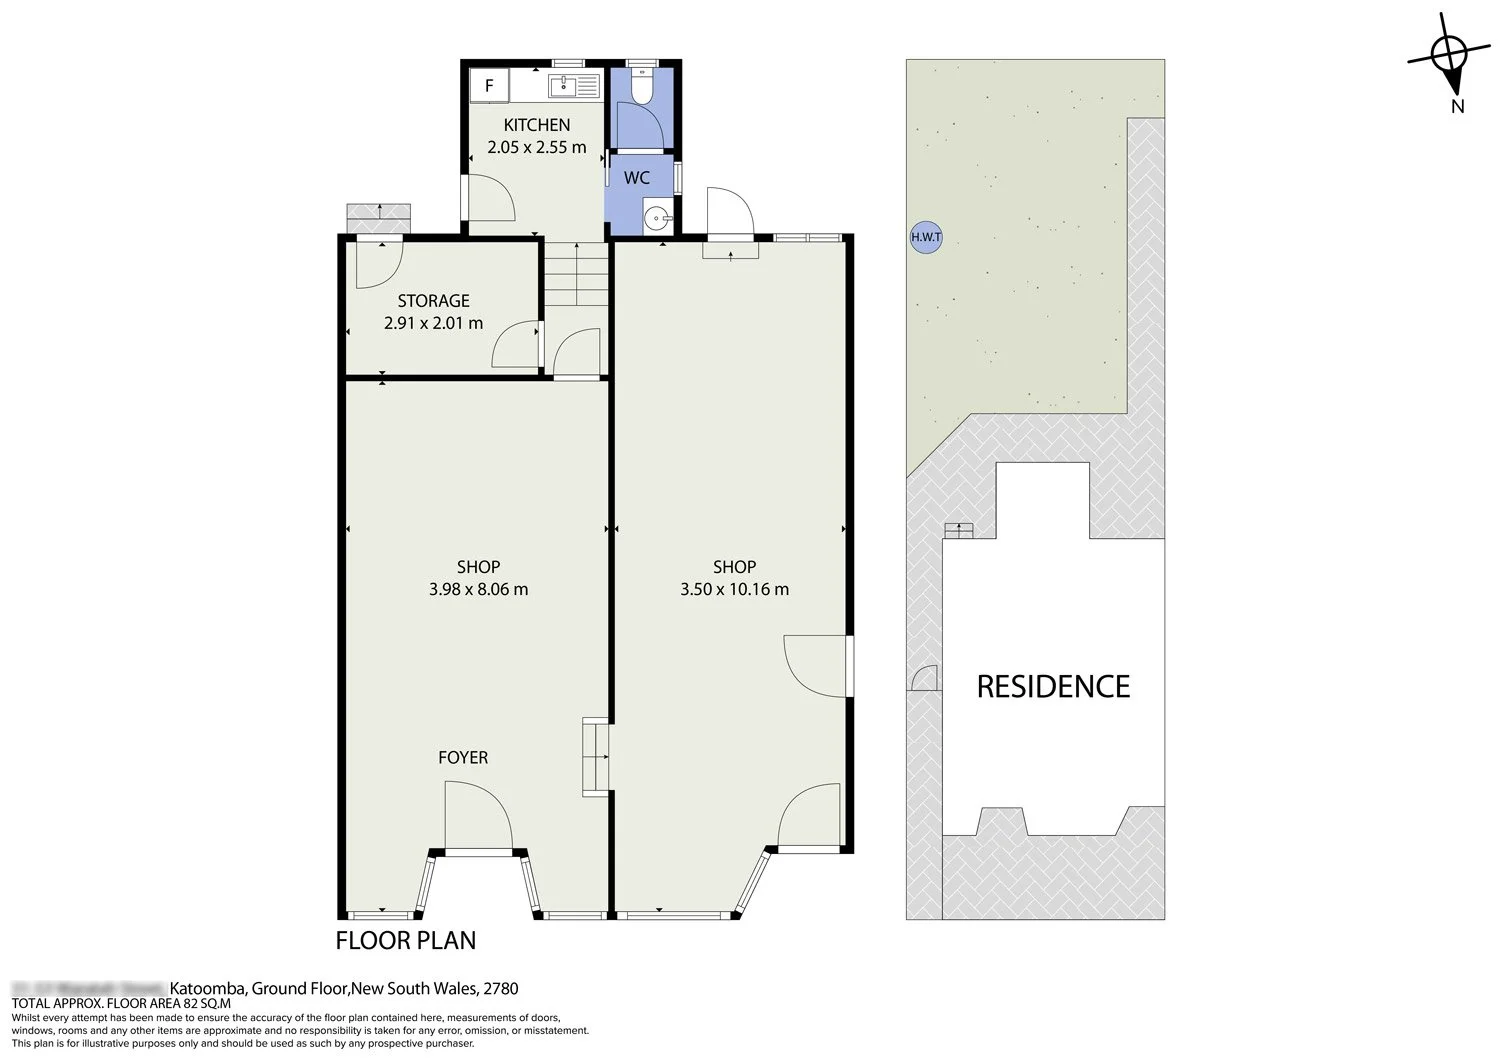
Floor plan of commercial property showcasing interior spaces as well as outdoor spaces and access available for use.
Floor plans are included in all of our photography packages. To see our photo packages and other services go here →
Frequently Asked Questions
What is your turnaround time for a floor plan? In most cases floor plans are available within a 24 hour time frame. For a small additional fee plans can be fast-tracked for a 12 hour turnaround time frame.
How long does a floor-plan take to measure? We can perform most of the properties we measure in less than 10-15 minutes.
Do you provide floor plans without a photoshoot? Yes. We provide both interior-only and interior + exterior floor plans without photo services. Standalone floor plans are often useful for updating layout of a property such as the removal or addition of new site features.
Do rooms need to be empty to be measured? No. We create accurate floor plans every day with occupied living spaces, garages with cars inside, sheds with tools and boxes inside etc.
Can you do multiple floor plans for a property (such as apartment units or granny flats / Airbnb units)? Yes. When listing a property such as a group of units or a property that combines both commercial and residential spaces it is common for customers to want to show separate floor plans. This helps prospective clients understand how spaces are separated and laid out. Each space can have a separate individual floor plan so that agents and vendors can list individual units separately. Multiple floor plans for the same property are available for an additional fee.
Are there any limitations to what your exterior floor plans show? Yes. While our floorplans can show exterior features such as garden paths, decks, patios, driveways etc. they can be limited in exactly how accurate they are and are useful guides for exterior layouts and are not recommended for use in construction where millimeter-accuracy is important. Our exterior plans can indicate where vegetated areas are but we’re not able to identify individual trees or layouts of garden planting designs in our plans. Properties where access to boundaries is limited because of large property size or obstructions to access means that in some cases the boundary edge is estimated using available satellite maps, Council maps and other available information.